Start a New Chapter in Our Edmonton Lofts
Explore floor plans designed to maximize comfort, functionality, and style in the heart of downtown Edmonton lofts.
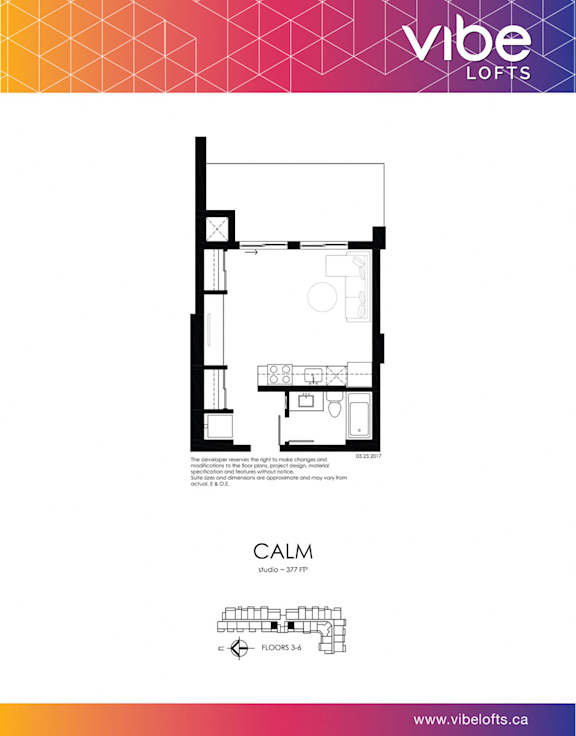
Studio
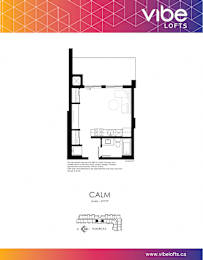
The studio floor plans at Vibe Lofts provide a modern design that helps to maximize your use of space. You have everything you need to make this somewhere you can be proud of.
1-Bedroom
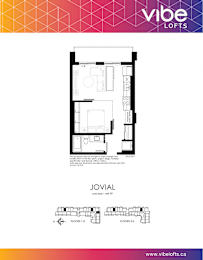
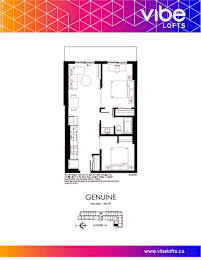
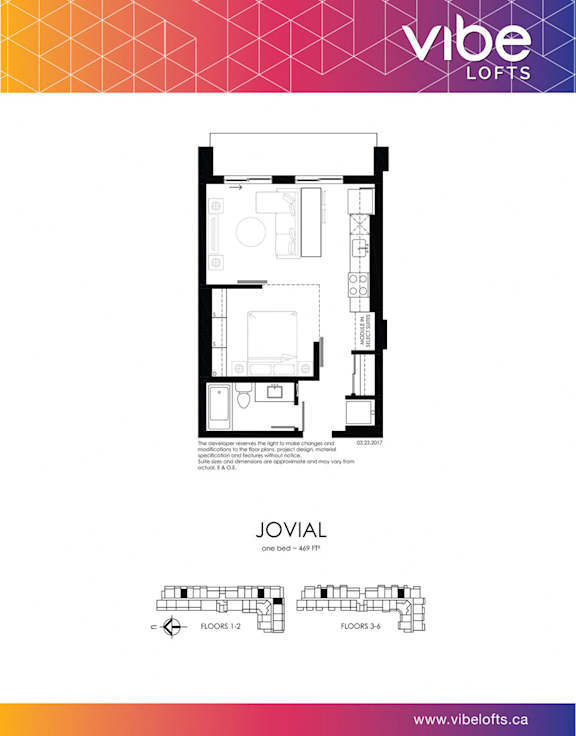
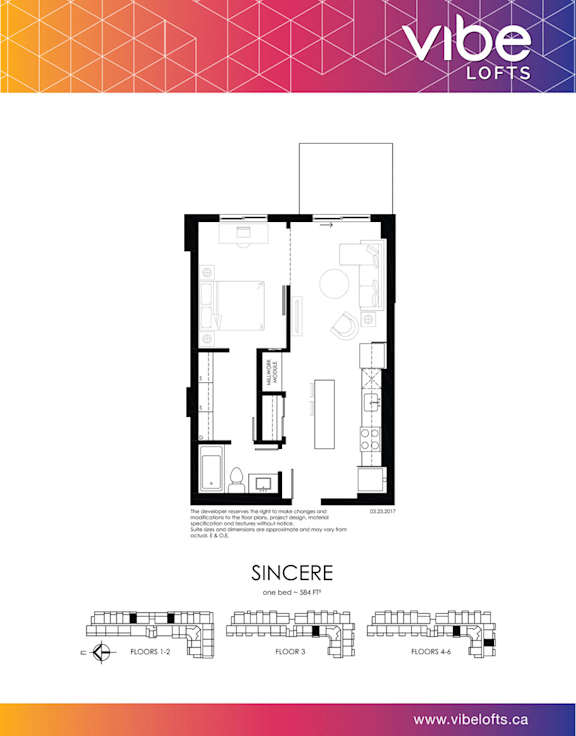
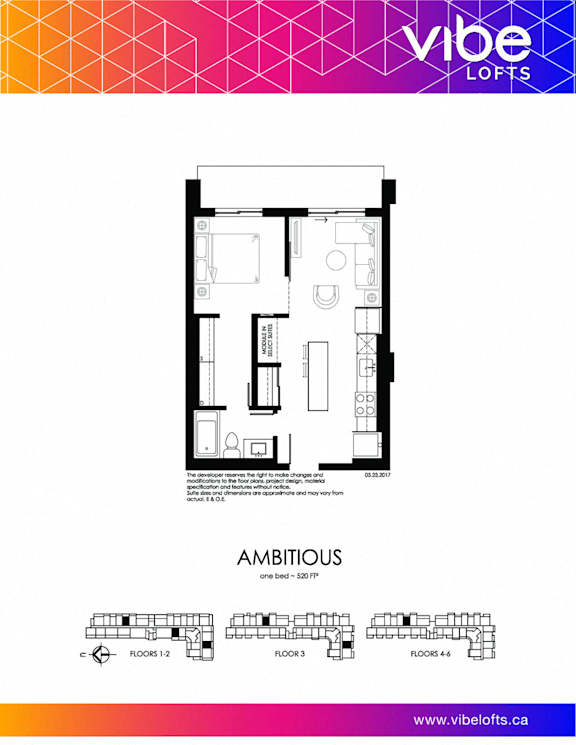
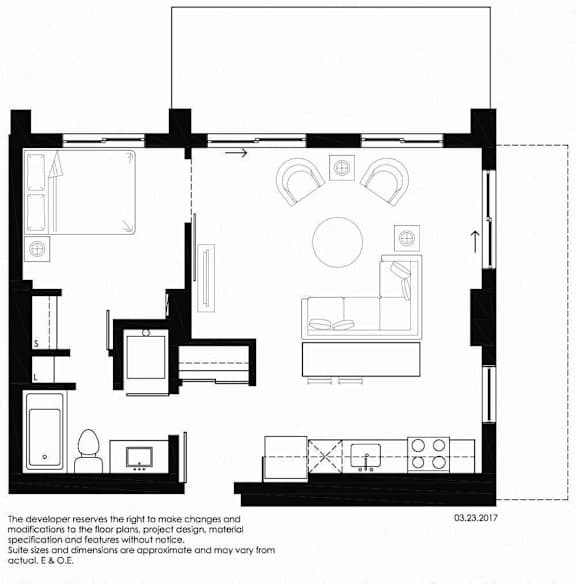
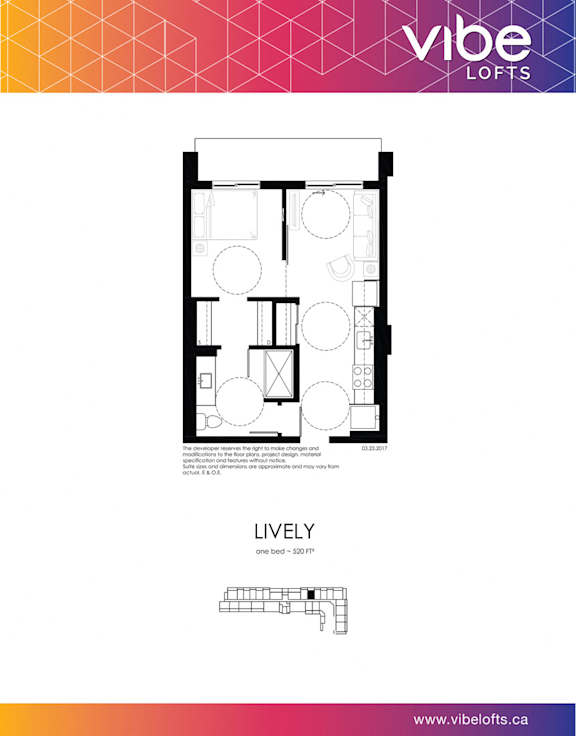
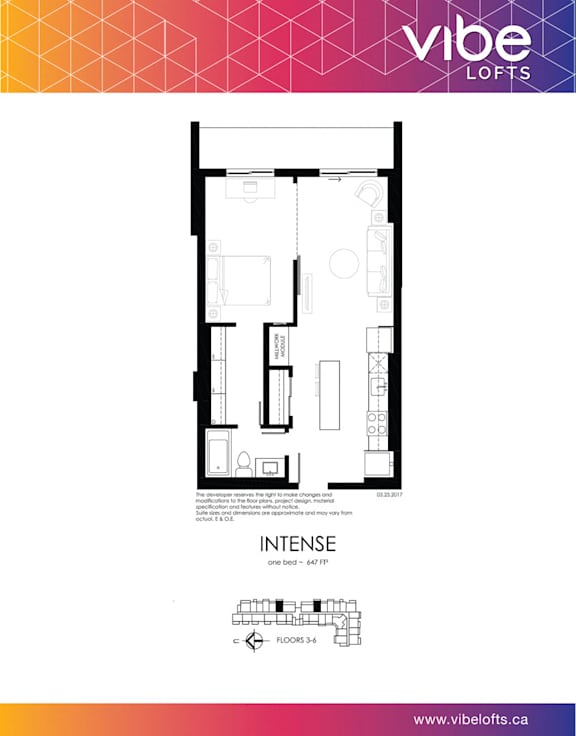
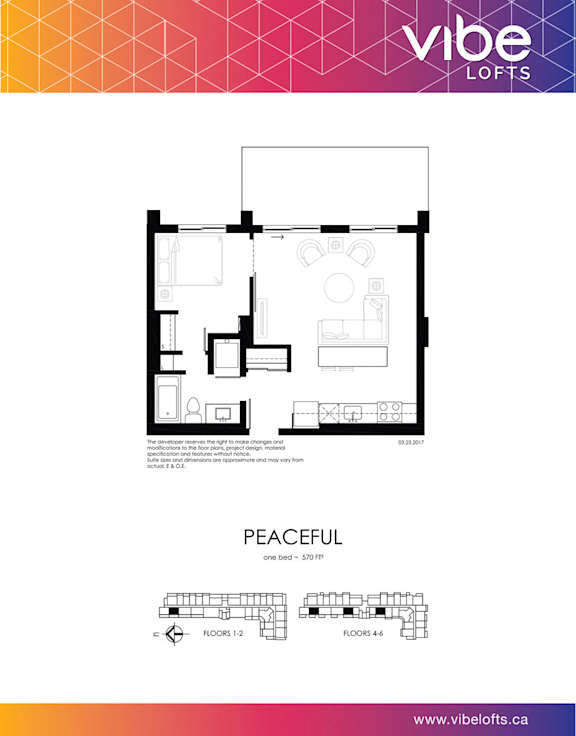
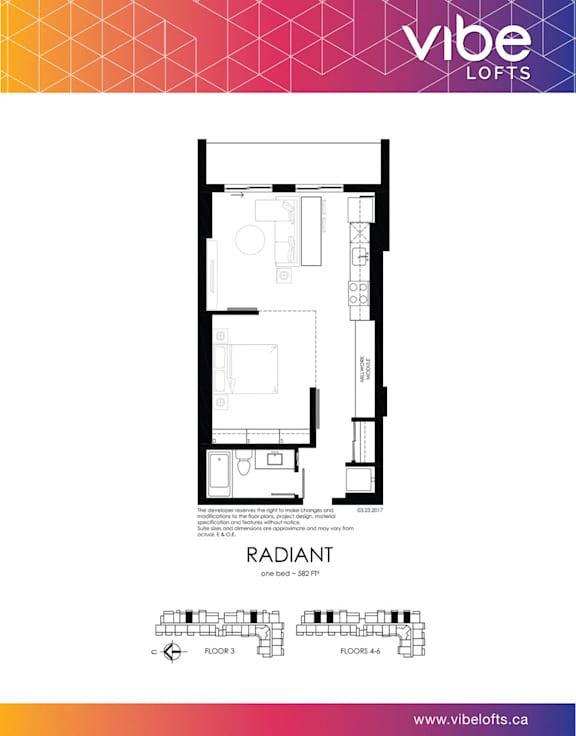
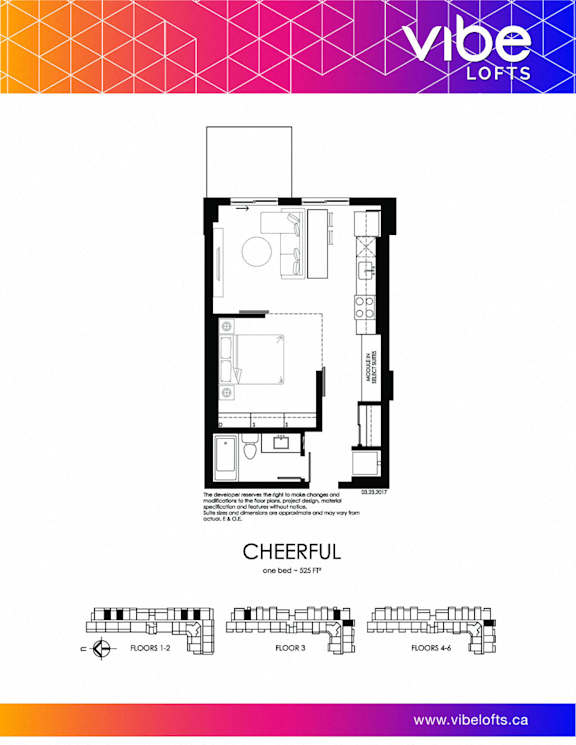
The 1-bedroom floor plans at Vibe Lofts range from approximately 520 to 584 square feet and offer an open-concept design that makes efficient use of every space. Modern finishes, private balconies, and abundant natural light create a comfortable living environment that supports both relaxation and productivity.
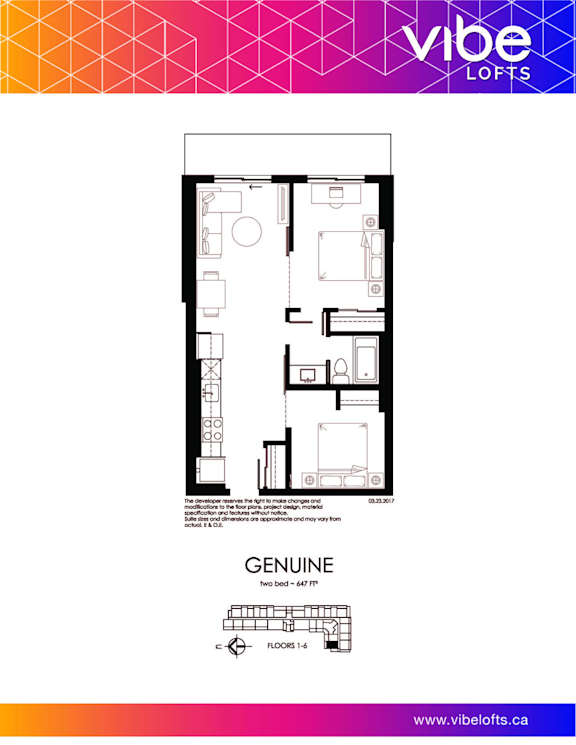
2-Bedroom
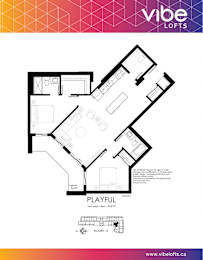
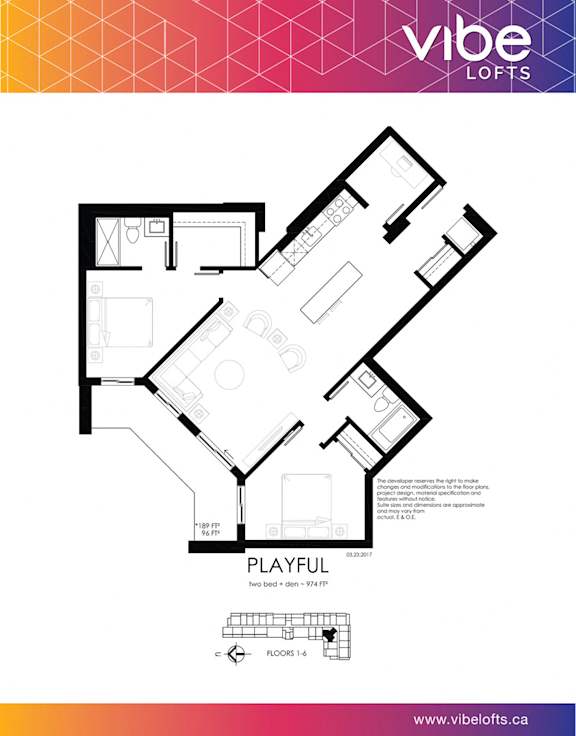
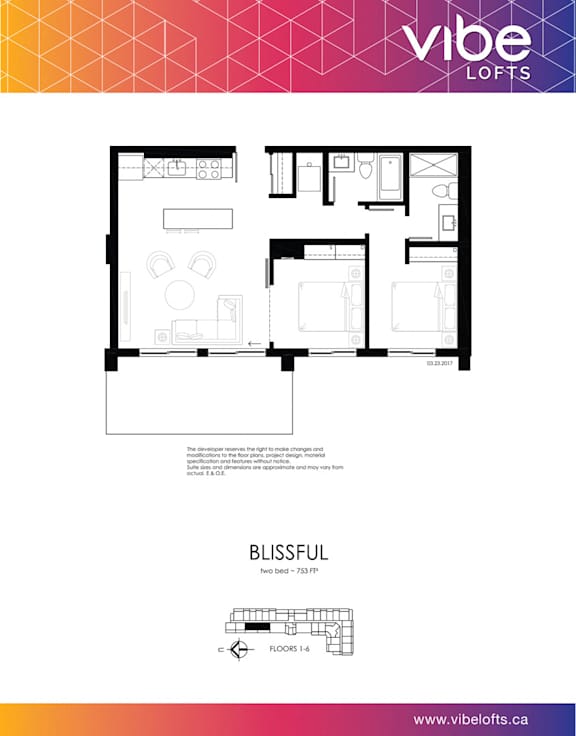
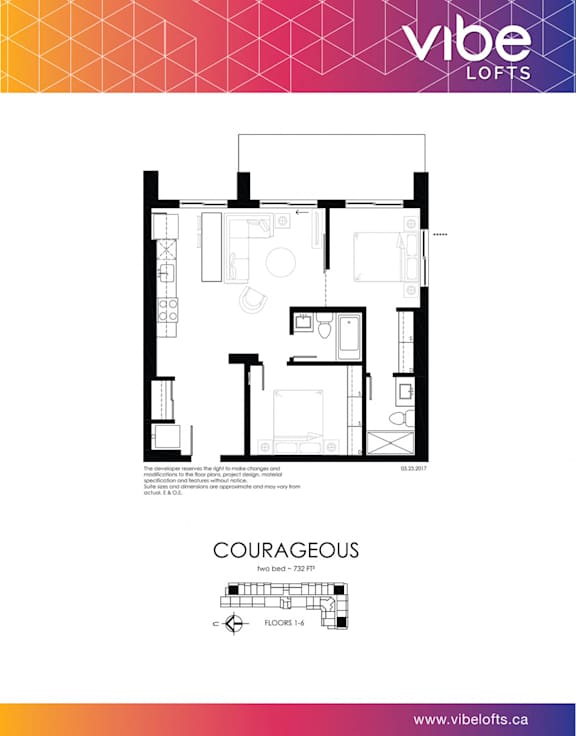
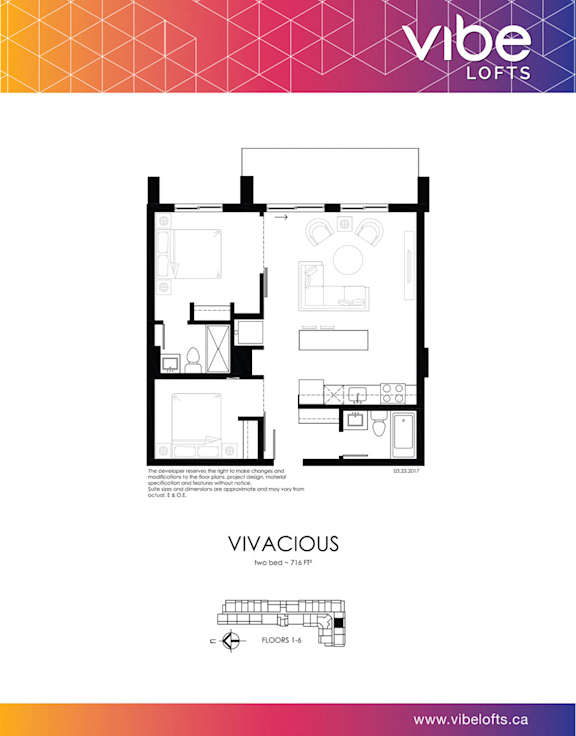
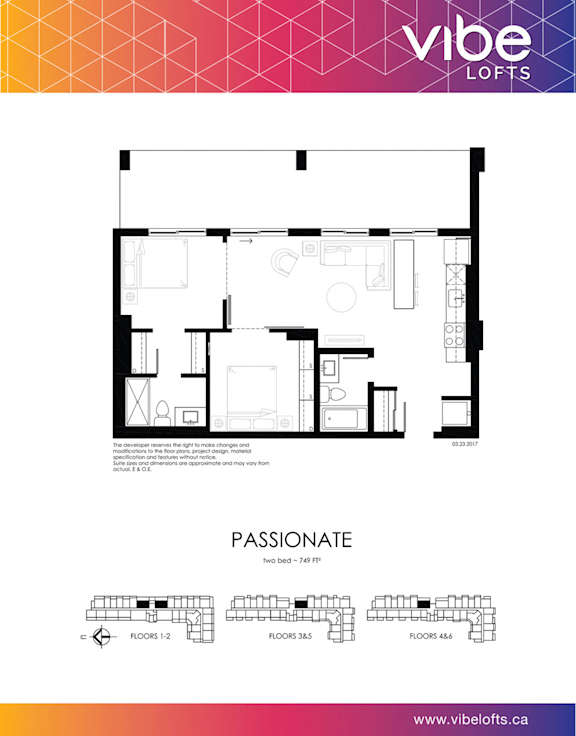
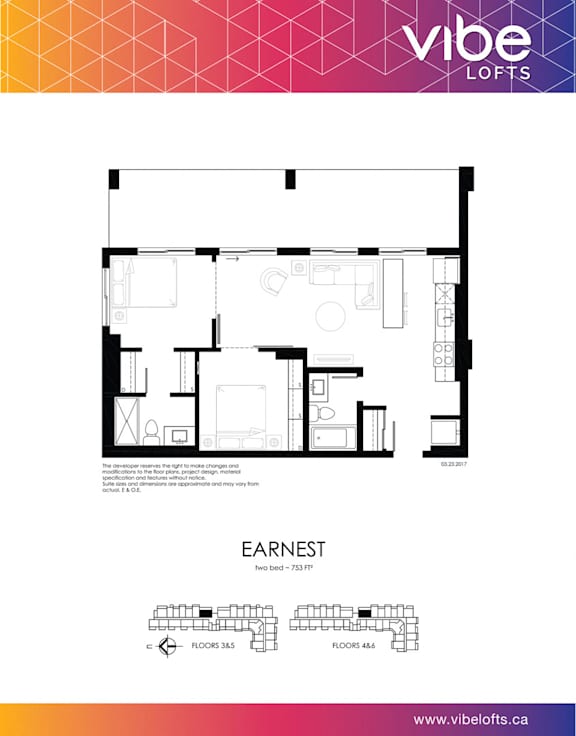
The 2-bedroom, 2-bathroom floor plans range from approximately 716 to 753 square feet and provide a well-balanced layout with added privacy and flexibility. Separate bedrooms, open living areas, and contemporary finishes make these homes ideal for those who appreciate extra room for work, hobbies, or entertaining.
Loft Features
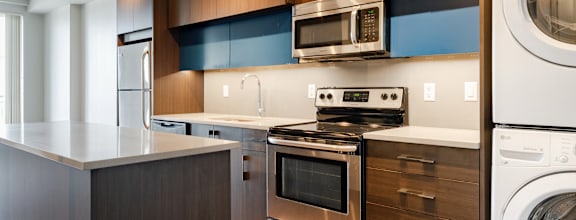
Every loft includes premium features designed to elevate everyday living. Residents enjoy quartz countertops, stainless steel appliances, custom cabinetry, in-suite laundry, luxury hard-surface flooring, and private balconies. Unique architectural details such as exposed concrete ceilings and designer lighting contribute to the distinctive character of these modern Edmonton lofts.
Schedule a tour today and find your ideal home at Vibe Lofts.